


$178,500
$185,000
3.5%For more information regarding the value of a property, please contact us for a free consultation.
205 W Mcalpin ST Hebron, IN 46341
3 Beds
2 Baths
960 SqFt
Key Details
Sold Price $178,500
Property Type Manufactured Home
Sub Type Manufactured Home
Listing Status Sold
Purchase Type For Sale
Square Footage 960 sqft
Price per Sqft $185
Subdivision Siglers 3Rd Add
MLS Listing ID 841583
Sold Date 10/29/26
Bedrooms 3
Full Baths 2
HOA Y/N No
Year Built 2012
Annual Tax Amount $3,588
Tax Year 2024
Lot Size 6,098 Sqft
Acres 0.14
Property Sub-Type Manufactured Home
Property Description
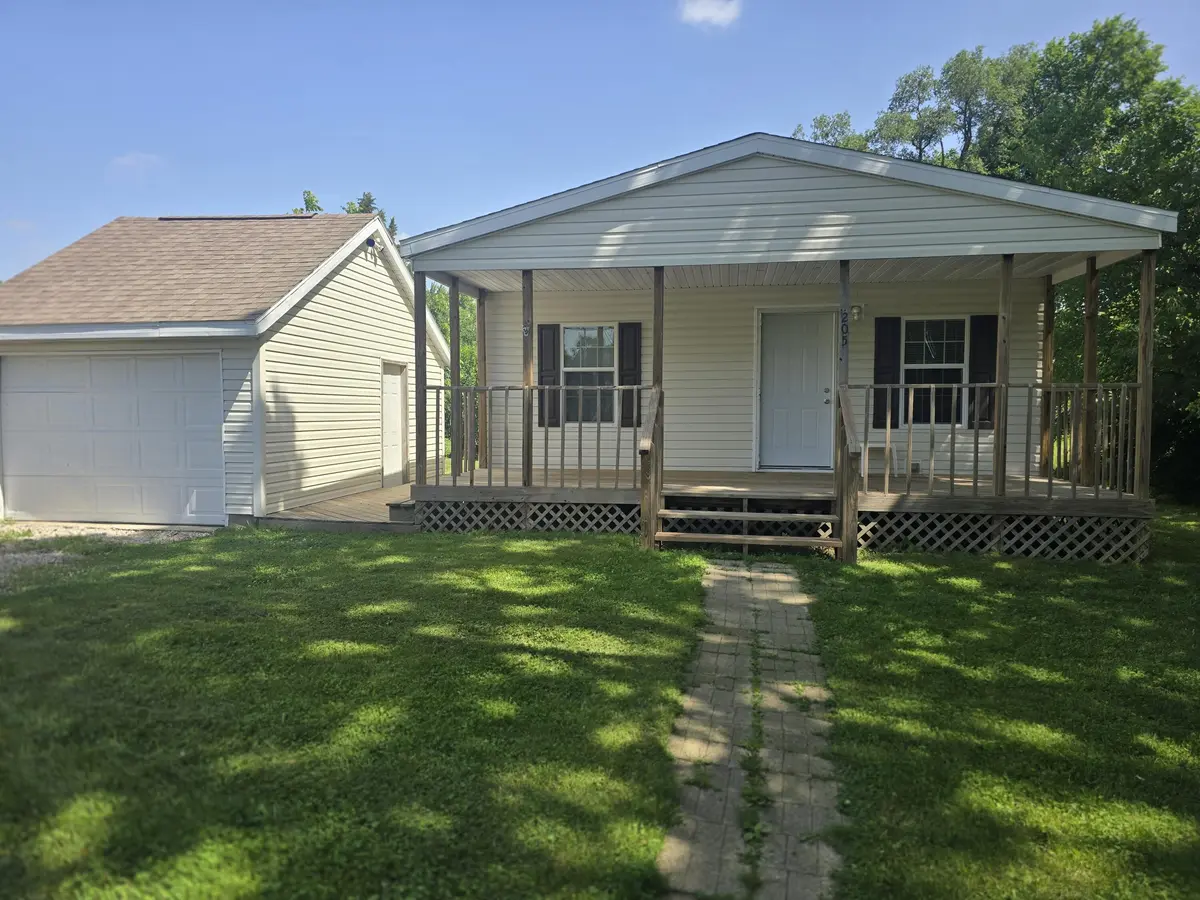
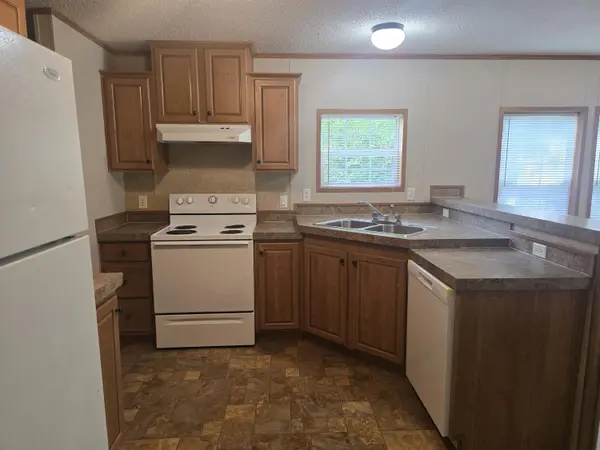
Welcome home to this inviting open-concept ranch featuring 3 bedrooms and 2 baths! Manufactured by Adventure Homes of Garrett, IN, this efficient home offers 2x6 construction and a comfortable layout designed for everyday living. Step inside to discover a spacious open living area perfect for relaxing or entertaining, with a functional living room, dining space and kitchen space that flow seamlessly together. The ranch-style design provides convenient one-level living with well-planned bedrooms and two full baths. Enjoy the outdoors from the oversized covered front porch, a perfect spot for morning coffee or unwinding at the end of the day. The pie-shaped lot offers extra space, beautifully tree lined with a peaceful setting. A detached garage provides additional storage and parking options. If you are seeking a comfortable place to call your own, this property offers a blend of efficiency, space, and outdoor enjoyment. Don't miss the opportunity to make this well-maintained ranch your new home! Information believed accurate, not guaranteed.
Location
State IN
County Porter
Rooms
Basement Crawl Space
Interior
Interior Features Ceiling Fan(s), Country Kitchen, Laminate Counters
Heating Forced Air, Natural Gas
Fireplace N
Appliance Dryer, Washer, Refrigerator, Electric Range, Dishwasher
Exterior
Exterior Feature Private Yard, Storage
Parking Features Detached, Kitchen Level, Gravel, Garage Faces Front, Driveway, Additional Parking, Off Street
Garage Spaces 1.0
Pool None
View Y/N true
View Neighborhood
Building
Lot Description Back Yard, Rectangular Lot, Landscaped, Front Yard
Story One
Sewer Public Sewer
Water Public
Level or Stories One
Schools
School District M S D Boone Township
Others
Tax ID 641410432002000002
SqFt Source Assessor
Security Features Smoke Detector(s)
Acceptable Financing NRA20260701195948171850000000
Listing Terms NRA20260701195948171850000000
Financing Cash
Read Less
Want to know what your home might be worth? Contact us for a FREE valuation!

Our team is ready to help you sell your home for the highest possible price ASAP
Bought with Century 21 Circle