



$660,000
$690,000
4.3%For more information regarding the value of a property, please contact us for a free consultation.
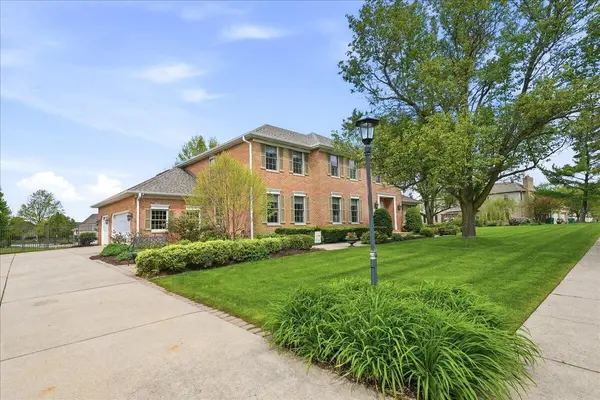
10204 Devonshire LN Munster, IN 46321
4 Beds
4 Baths
5,075 SqFt
Key Details
Sold Price $660,000
Property Type Single Family Home
Sub Type Single Family Residence
Listing Status Sold
Purchase Type For Sale
Square Footage 5,075 sqft
Price per Sqft $130
Subdivision Somerset Ph 02
MLS Listing ID 838853
Sold Date 10/29/26
Bedrooms 4
Full Baths 2
Half Baths 2
HOA Fees $41/ann
HOA Y/N Yes
Year Built 1992
Annual Tax Amount $9,584
Tax Year 2025
Lot Size 0.470 Acres
Acres 0.47
Property Sub-Type Single Family Residence
Property Description
This stunning home at 10204 Devonshire Ln. in Munster, IN offers the perfect blend of spacious living and resort-style outdoor enjoyment. Set on a large, fully fenced yard that extends to the property line, the home features a generous 10ft utility easement on the west and a 30ft inactive pipeline easement on the north, providing privacy and open space. Enjoy the expansive backyard with a large patio, fire pit, screened gazebo complete with fan and electricity, outdoor gas line for your grill, and a relaxing hot tub. Inside, the home boasts a large finished basement with a bathroom (toilet with ejector pump), ideal for entertaining or additional living space. The main level includes a family room with remote control gas fireplace, formal dining room, large, eat-in kitchen and more. Upstairs, the luxurious primary suite features heated bathroom floors, a large air tub, and a skylight (replaced 5 years ago along with the roof).Additional highlights include Pella windows that fold in for easy cleaning, an above-garage storage attic, and convenient amenities like neighborhood pool, pickleball, tennis courts, and playground. Families will appreciate bus service for schools, while commuters love the Southshore station to Chicago (Munster/Dyer station just 2 miles away) and a bike path only 500ft away. This move-in ready gem combines comfort, storage, and recreation in a sought-after community.
Location
State IN
County Lake
Rooms
Basement Interior Entry
Interior
Interior Features Kitchen Island
Heating Forced Air, Natural Gas
Fireplaces Number 1
Fireplaces Type Living Room
Fireplace Y
Appliance Disposal, Refrigerator, Microwave, Gas Range, Dishwasher
Exterior
Parking Features Attached, Garage Door Opener
Garage Spaces 3.0
Fence Back Yard
Amenities Available None
View Y/N true
View Neighborhood
Building
Lot Description Landscaped, Sprinklers In Front
Story Two
Sewer Public Sewer
Water Public
Level or Stories Two
Others
HOA Fee Include Other
Tax ID 450731482004000027
Acceptable Financing NRA20260511221320277672000000
Listing Terms NRA20260511221320277672000000
Financing Conventional
Read Less
Want to know what your home might be worth? Contact us for a FREE valuation!

Our team is ready to help you sell your home for the highest possible price ASAP
Bought with @properties/Christie's Intl RE