


$585,000
$585,000
For more information regarding the value of a property, please contact us for a free consultation.
9132 Maplewood ST St. John, IN 46373
5 Beds
3 Baths
4,346 SqFt
Key Details
Sold Price $585,000
Property Type Single Family Home
Sub Type Single Family Residence
Listing Status Sold
Purchase Type For Sale
Square Footage 4,346 sqft
Price per Sqft $134
Subdivision Edgewood 02
MLS Listing ID 845795
Sold Date 11/02/26
Bedrooms 5
Full Baths 3
HOA Y/N No
Year Built 1993
Annual Tax Amount $4,449
Tax Year 2024
Lot Size 0.600 Acres
Acres 0.6
Property Sub-Type Single Family Residence
Property Description
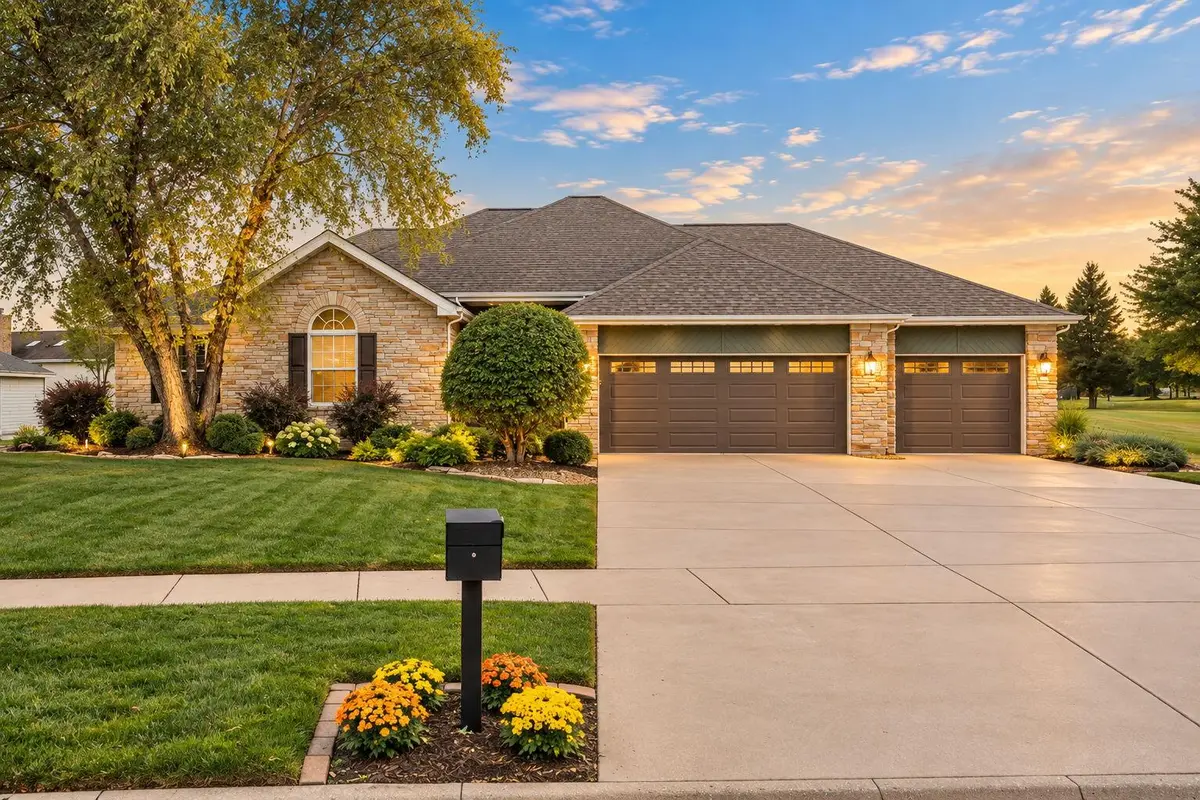
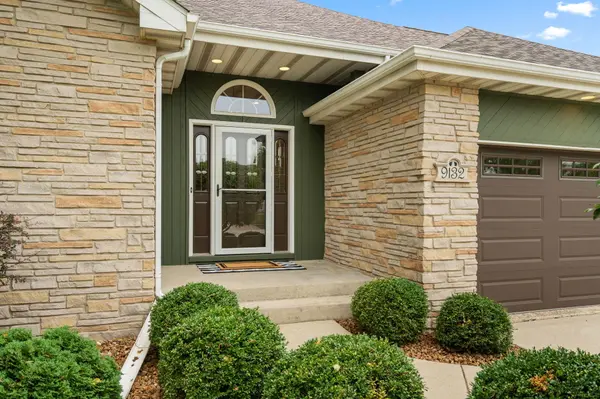
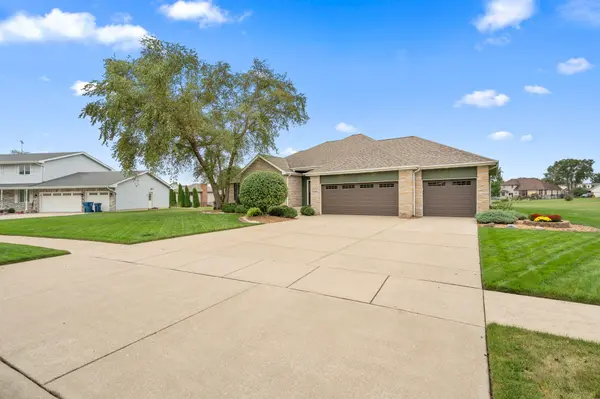
Beautifully updated 5-bedroom, 3-bath ranch in St. John's desirable Edgewood neighborhood offering over 4,300 sq ft of finished living space. The updated kitchen and baths complement a spacious layout featuring cathedral ceilings, hardwood floors, granite countertops, kitchen island and pantry. Enjoy 3 fireplaces, including one in the primary bedroom, plus a finished basement with family room, rec room, office, gym and 5th bedroom. The enclosed sunroom overlooks green space behind the home, creating additional privacy and a beautiful place to enjoy every season. An oversized 3-car attached garage provides plenty of room for vehicles, storage and more. Situated on a landscaped .44-acre lot with patio and covered front porch, this spacious St. John ranch combines updated finishes, flexible living space and an exceptional location.
Location
State IN
County Lake
Rooms
Basement Finished, Full
Interior
Interior Features Cathedral Ceiling(s), Pantry, Kitchen Island, High Ceilings, Granite Counters, Eat-in Kitchen, Entrance Foyer, Double Vanity, Ceiling Fan(s)
Heating Forced Air, Natural Gas
Fireplaces Number 3
Fireplaces Type Blower Fan, Living Room, Gas, Family Room, Basement
Fireplace Y
Appliance Built-In Gas Range, Water Softener Owned, Washer, Stainless Steel Appliance(s), Range Hood, Refrigerator, Microwave, Gas Water Heater, Gas Range, Dishwasher, Dryer
Exterior
Parking Features Attached, Paved, Kitchen Level, Garage Faces Front, Driveway, Garage Door Opener
Garage Spaces 3.0
View Y/N true
View Neighborhood
Building
Lot Description Back Yard, Landscaped, Front Yard, Few Trees
Story One
Sewer Public Sewer
Water Public
Level or Stories One
Others
Tax ID 451130355023000035
SqFt Source Assessor
Acceptable Financing NRA20260923175511560141000000
Listing Terms NRA20260923175511560141000000
Financing Cash
Read Less
Want to know what your home might be worth? Contact us for a FREE valuation!

Our team is ready to help you sell your home for the highest possible price ASAP
Bought with RE/MAX Realty Associates